Leave a Message

Thank you for your message. We will be in touch with you shortly.

10664 Oregon Trail
10664 Oregon Trail
10664 Oregon Trail
10664 Oregon Trail
10664 Oregon Trail
10664 Oregon Trail
10664 Oregon Trail
10664 Oregon Trail
10664 Oregon Trail
10664 Oregon Trail
10664 Oregon Trail
10664 Oregon Trail
10664 Oregon Trail
10664 Oregon Trail
10664 Oregon Trail
10664 Oregon Trail
10664 Oregon Trail
10664 Oregon Trail
10664 Oregon Trail
10664 Oregon Trail
10664 Oregon Trail
10664 Oregon Trail
10664 Oregon Trail
10664 Oregon Trail
10664 Oregon Trail
10664 Oregon Trail
10664 Oregon Trail
10664 Oregon Trail
10664 Oregon Trail
10664 Oregon Trail
10664 Oregon Trail
10664 Oregon Trail
10664 Oregon Trail
10664 Oregon Trail
10664 Oregon Trail
SEE ALL PHOTOS
10664 Oregon Trail
10664 Oregon Trail
10664 Oregon Trail
10664 Oregon Trail
10664 Oregon Trail
10664 Oregon Trail
10664 Oregon Trail
10664 Oregon Trail
10664 Oregon Trail
10664 Oregon Trail
10664 Oregon Trail
10664 Oregon Trail
10664 Oregon Trail
10664 Oregon Trail
10664 Oregon Trail
10664 Oregon Trail
10664 Oregon Trail
10664 Oregon Trail
10664 Oregon Trail
10664 Oregon Trail
10664 Oregon Trail
10664 Oregon Trail
10664 Oregon Trail
10664 Oregon Trail
10664 Oregon Trail
10664 Oregon Trail
10664 Oregon Trail
10664 Oregon Trail
10664 Oregon Trail
10664 Oregon Trail
10664 Oregon Trail
10664 Oregon Trail
10664 Oregon Trail
10664 Oregon Trail
10664 Oregon Trail
Listed by Jamie Lange with Huntley Realty 630-292-3415
Sold

10664 Oregon Trail

10664 Oregon Trail, Huntley, IL 60142

$482,000
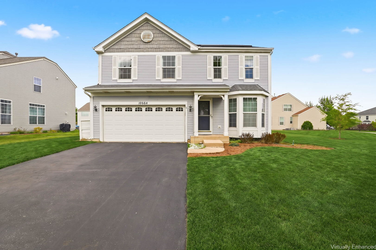
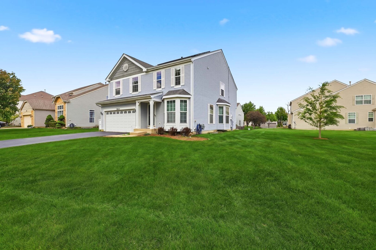
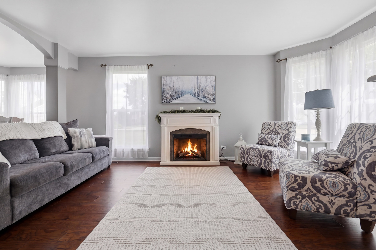
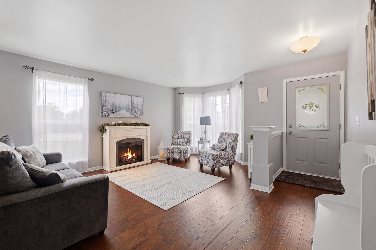
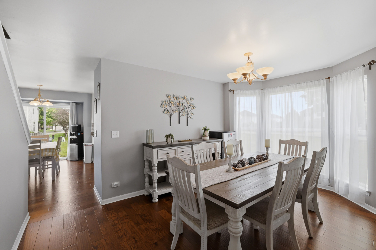
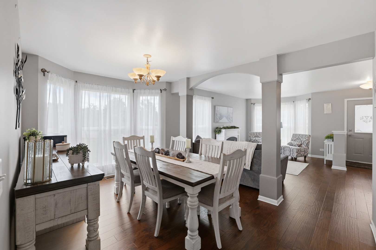
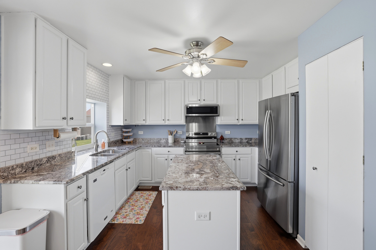
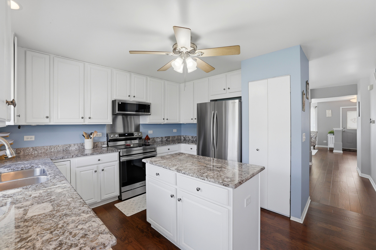
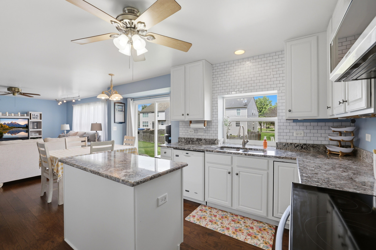
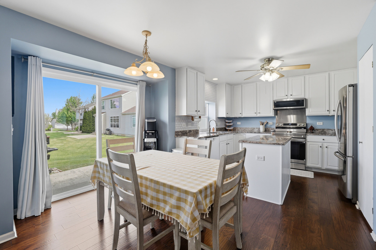
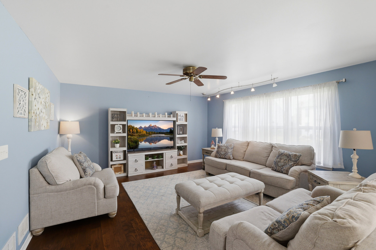
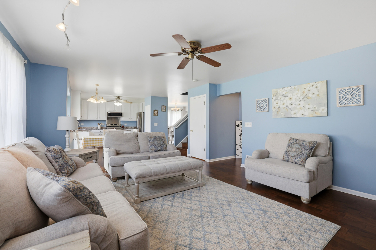
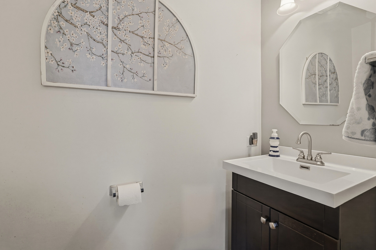
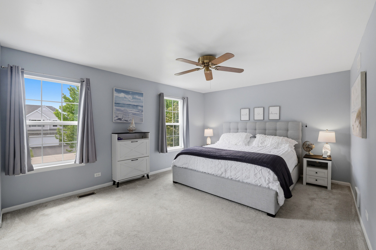
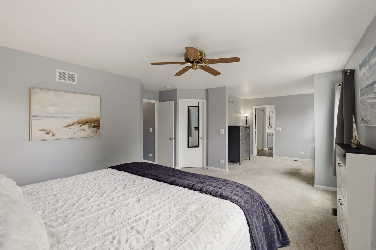
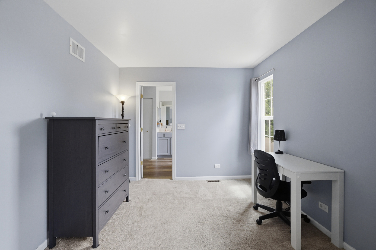
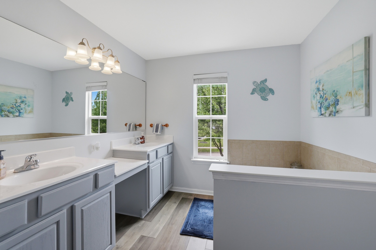
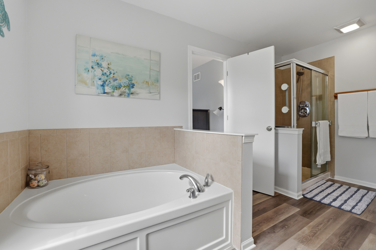
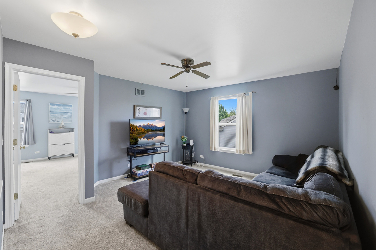
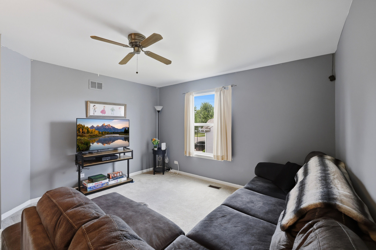
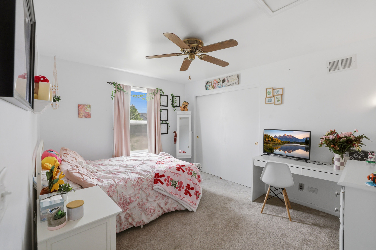
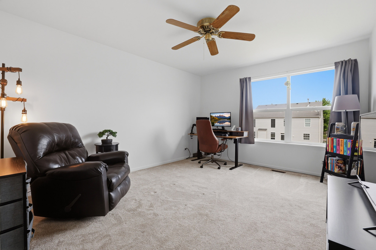
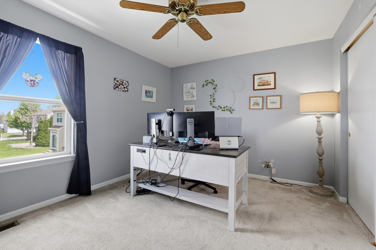
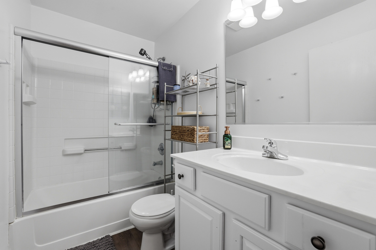
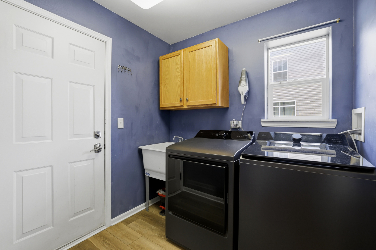
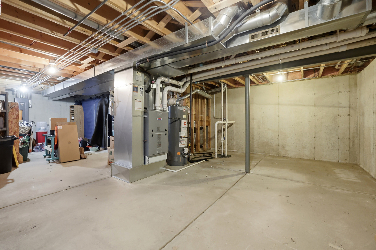
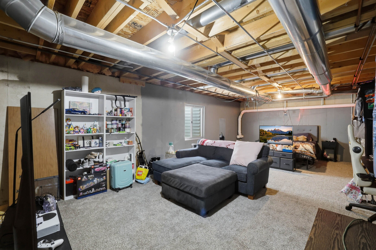
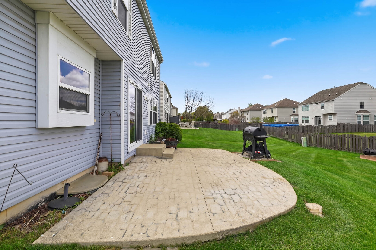
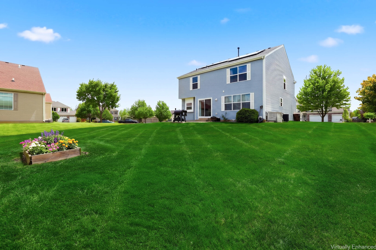
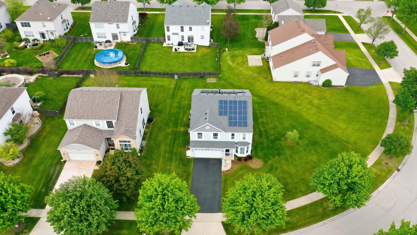
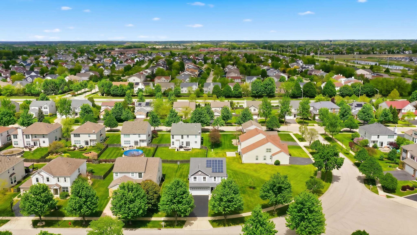
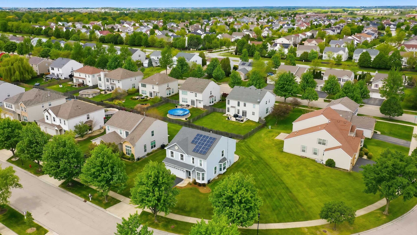
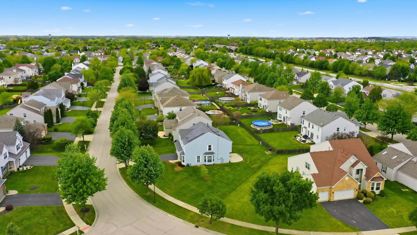
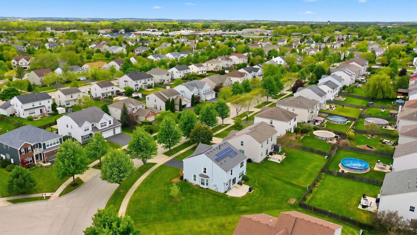
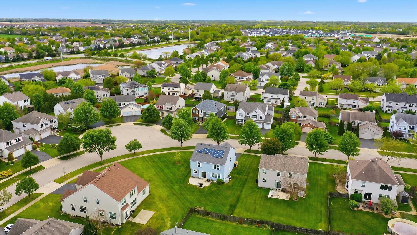
Welcome to 10664 Oregon Trail - This beautiful home features 4 large bedrooms, 2.1 bathrooms, a loft and a full, unfinished basement just waiting for your imagination. One of the largest lots in Georgian Place, this expanded Golden Gate model is ready for a new owner to love it as much as the current owners have! When you step inside, you're greeted by the gorgeous Front room and Dining room combo, featuring custom bay windows that are unique to this home, beautiful dark wood floors, rounded archways and updated light fixtures. Your updated kitchen features Granite countertops, white cabinets, a spacious island, all stainless-steel appliances, including New Oven and Microwave in fall of 2024 and a separate dining space that overlooks the patio and back yard. The family room is loaded with natural light and is the perfect place to spend time. Convenient 1/2 bathroom with updated vanity sits just outside your 1st floor laundry room, with New Washer and Dryer in Spring of 2025. Upstairs you'll find 4 spacious bedrooms with large closets, a full bathroom and a large loft, adding extra space for a tv room, game room or a home office! The SHOWCASE of this home is the HUGE primary suite, spanning the entire front of the home, featuring a huge walk-in closet with professional organizers, a sitting room and an updated en-suite bathroom with upgraded vinyl plank composite flooring, dual vanity, soaker tub and separate shower. Additional selling features include New Roof in 2022, New HVAC in Spring of 2024, New Water Heater 2020 and solar panels. With all the heavy lifting already done for you, there's nothing to do but move in and enjoy your beautiful home. Schedule your tour today!

4
beds

3
baths

2,516 Sq.Ft. LIVING AREA

0.33 Acres lot

Juliana Yeager

Juliana Yeager

Features & Amenities

Interior

  • total bedrooms4
  • Total bathrooms3
  • full bathrooms2
  • half bathroom1
  • Laundry room Main Level, In Unit
  • APPLIANCES Range, Microwave, Dishwasher, Refrigerator, Washer, Dryer, Disposal, Humidifier
  • other interior Features Walk-In Closet(s), Granite Counters

Area & Lot

  • Status Sold
  • Living Area2,516 Sq.Ft.
  • Lot Area0.33 Acres
  • MLS® ID12647807
  • TypeResidential
  • YEAR BUILT2004
  • Elementary SchoolChesak Elementary School
  • Middle SchoolMarlowe Middle School
  • High SchoolHuntley High School
  • School District158

Exterior

  • Garage Space2.0
  • water SourcePublic
  • roofAsphalt
  • parkingAsphalt, Garage Door Opener, Yes, Garage Owned, Attached, Garage
  • HEAT TYPENatural Gas, Forced Air
  • AIR CONDITIONINGCentral Air
  • sewerPublic Sewer
  • SubstructureConcrete Perimeter

Financial

  • Sales Price$482,000
  • Real Estate Tax $9,055/yr
  • HOA $425/yr

Work With Us

Known for their integrity, design insight, and client-centric service, The Yeager Team guide's buyers and sellers with unmatched care and precision throughout Chicago.

Follow Us on Instagram